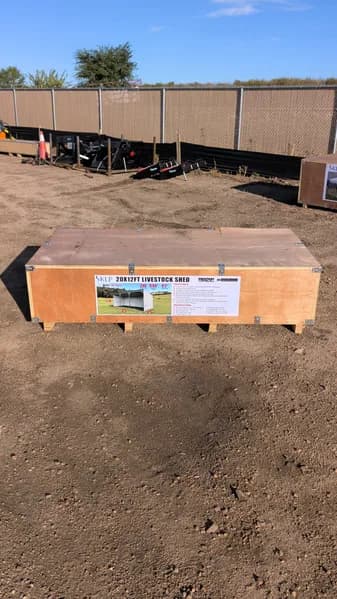

**Description |**
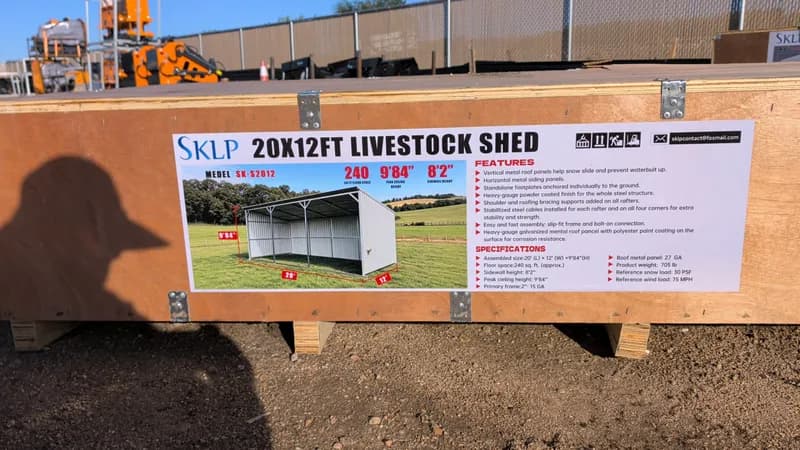
Portable livestock shelter structure with assembled dimensions of 20 ft length × 12 ft width × 9' 84" height. Floor space of approximately 240 sq. ft., sidewall height of 8'2", and peak ceiling height of 9' 84".
• Construction
- Vertical metal roof panels to prevent snow slide and water buildup
- Horizontal metal siding panels
- Standalone footplates anchored individually to the ground
- Heavy gauge powder coated finish for corrosion resistance on steel structure
- Shoulder and roofing bracing supports on all rafters
- Stabilized steel cables on each rafter and all four corners for stability and strength
- Slip-fit frame and bolt-on connection for assembly
- Heavy gauge galvanized metal roof panel with polyester paint coating
- Primary frame: 2" x 15 GA
- Roof metal panel: 27 GA
• Specifications
- Product weight: 705 lbs
- Reference snow load: 30 PSF
- Reference wind load: 75 MPH
**Brand** | SKLP
**Model** | SK-S2012